Bayside Residence
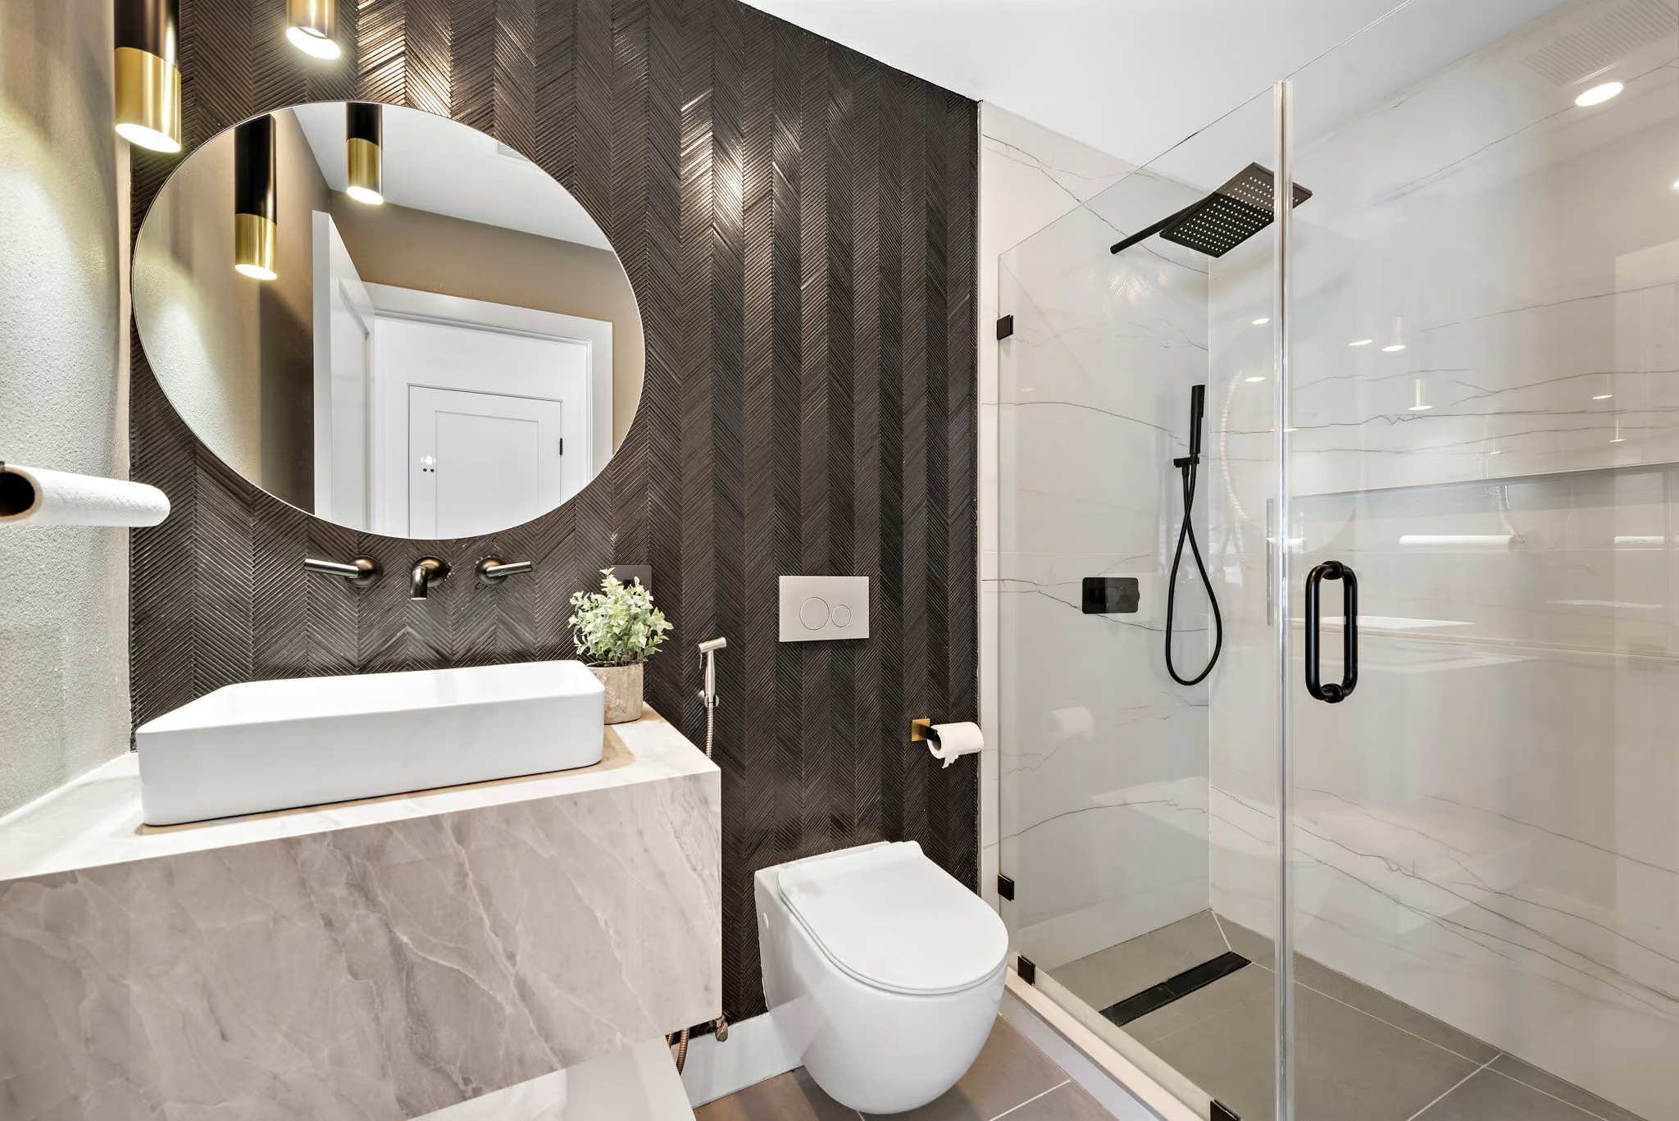
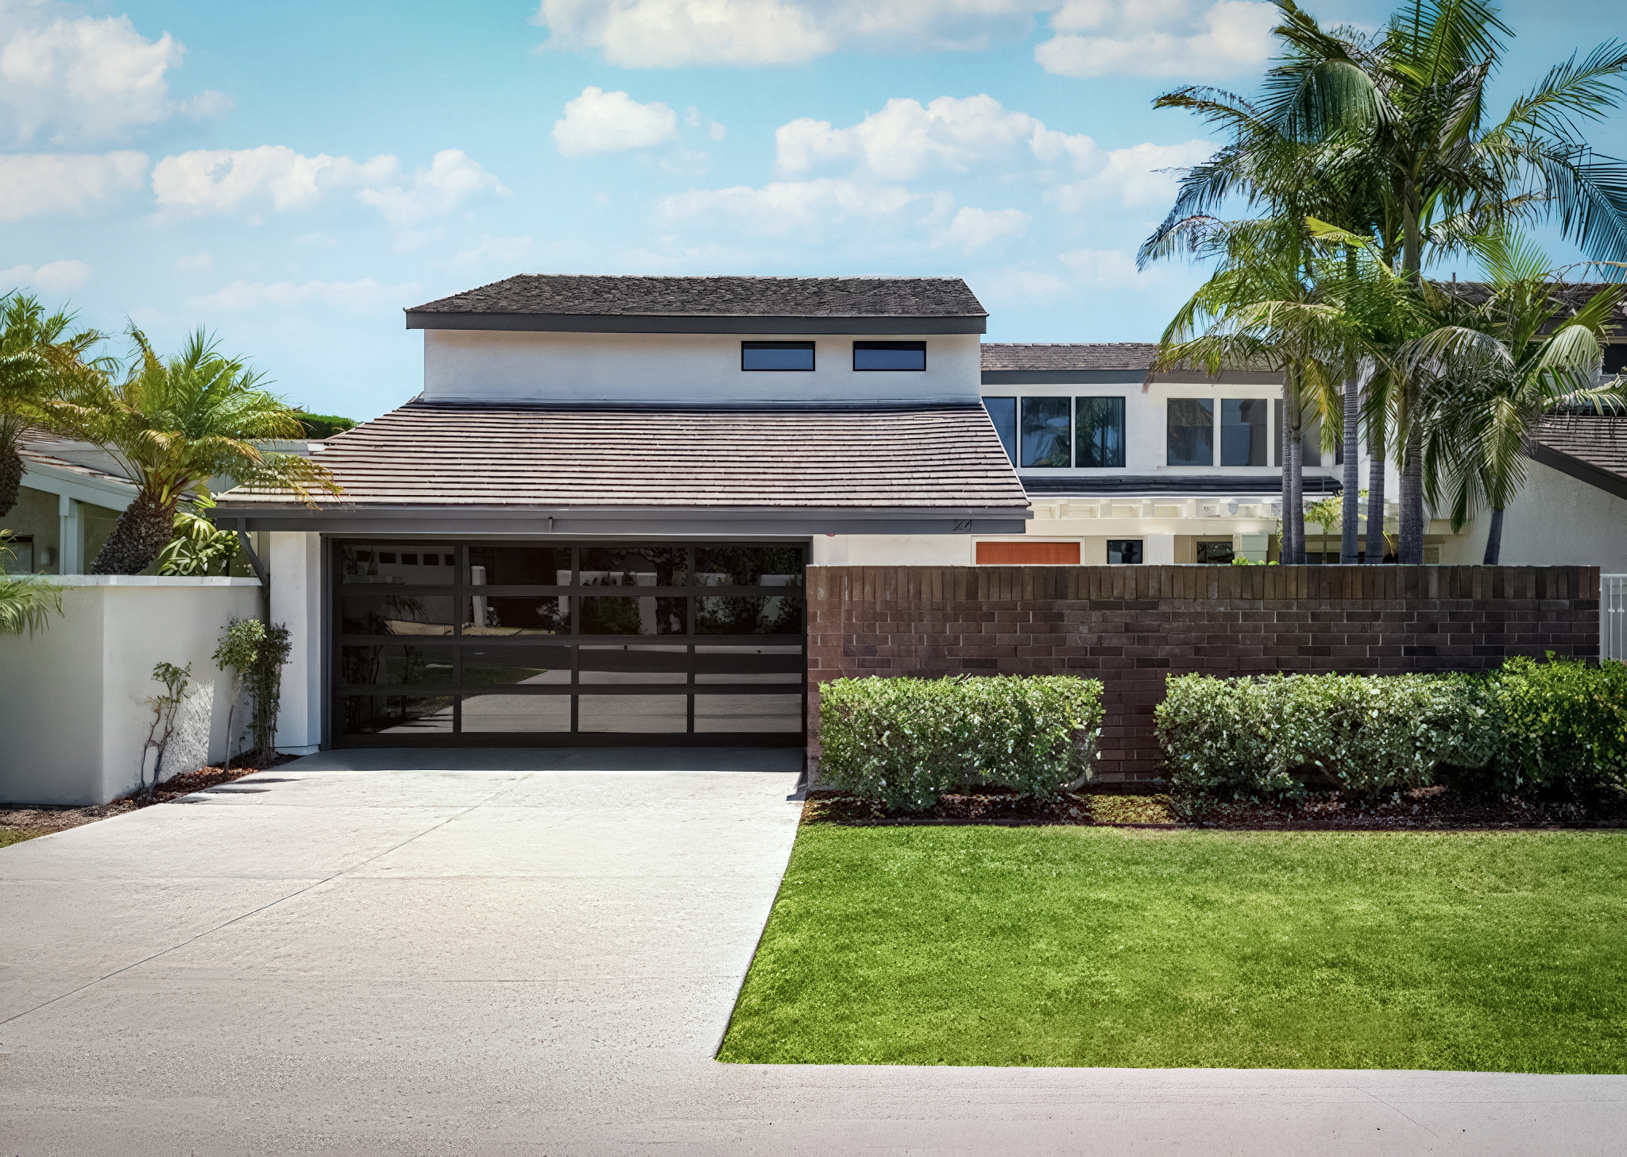
At Bayside, refined design meets relaxed Southern California living. Bright, open interiors are framed by generous windows and clean architectural lines, creating a natural flow between living, dining, and outdoor spaces. Thoughtfully arranged for comfort and privacy, the home offers effortless indoor-outdoor enjoyment, with inviting areas for entertaining and quiet moments alike.
Kitchen
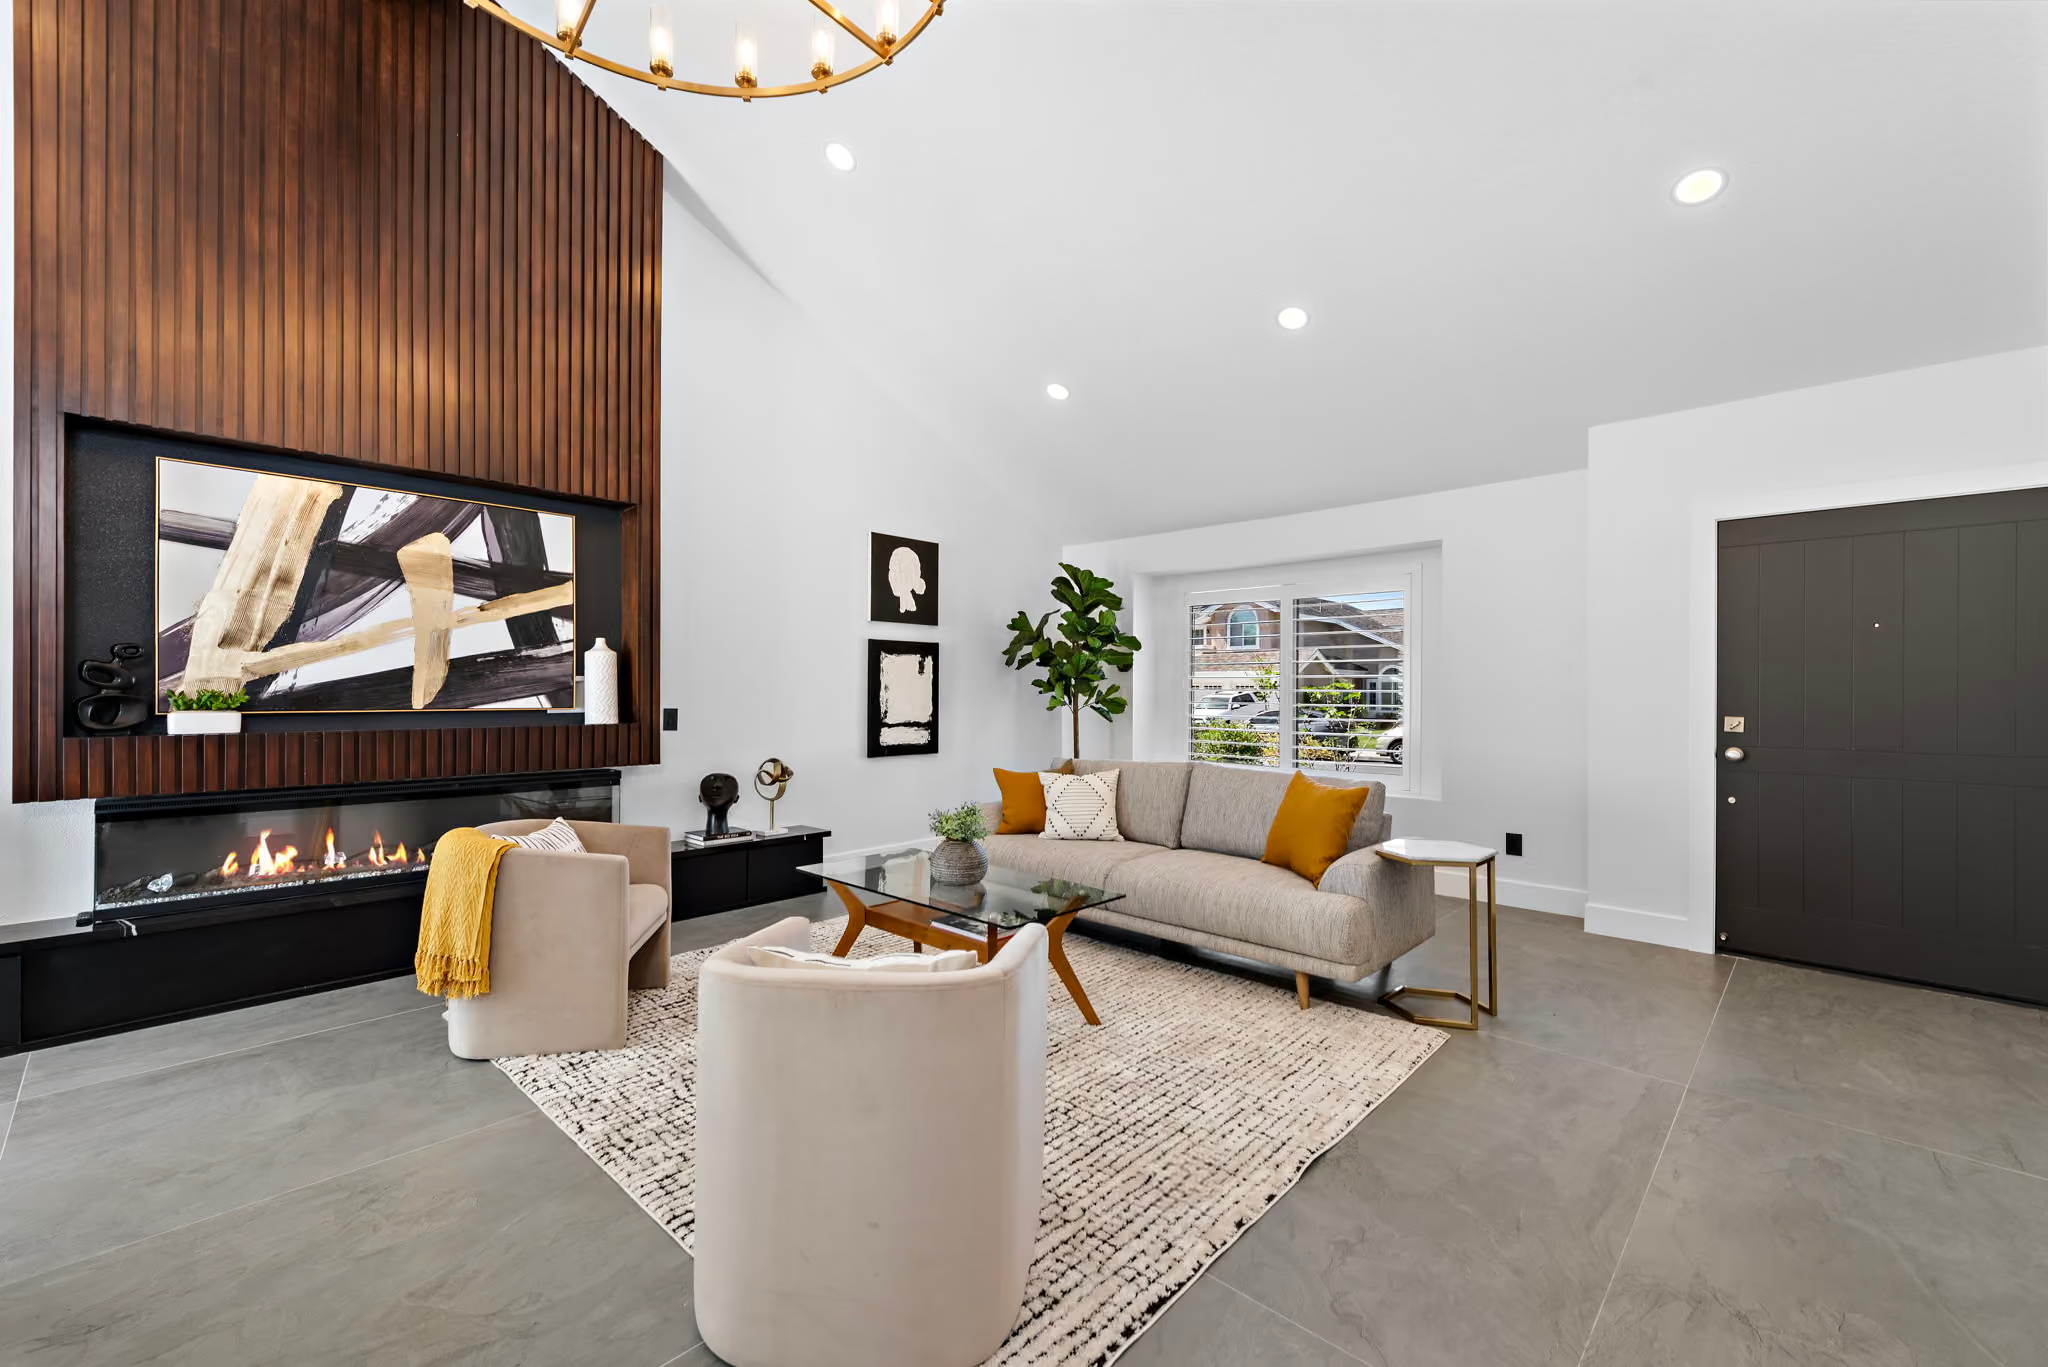
The kitchen is crisp and functional, designed for everyday ease with a clean layout, generous prep space, and subtle contrast in texture and tone. Warm metal details and layered finishes add polish, while the open connection to the main living areas keeps everything social and intuitive.
Bedroom
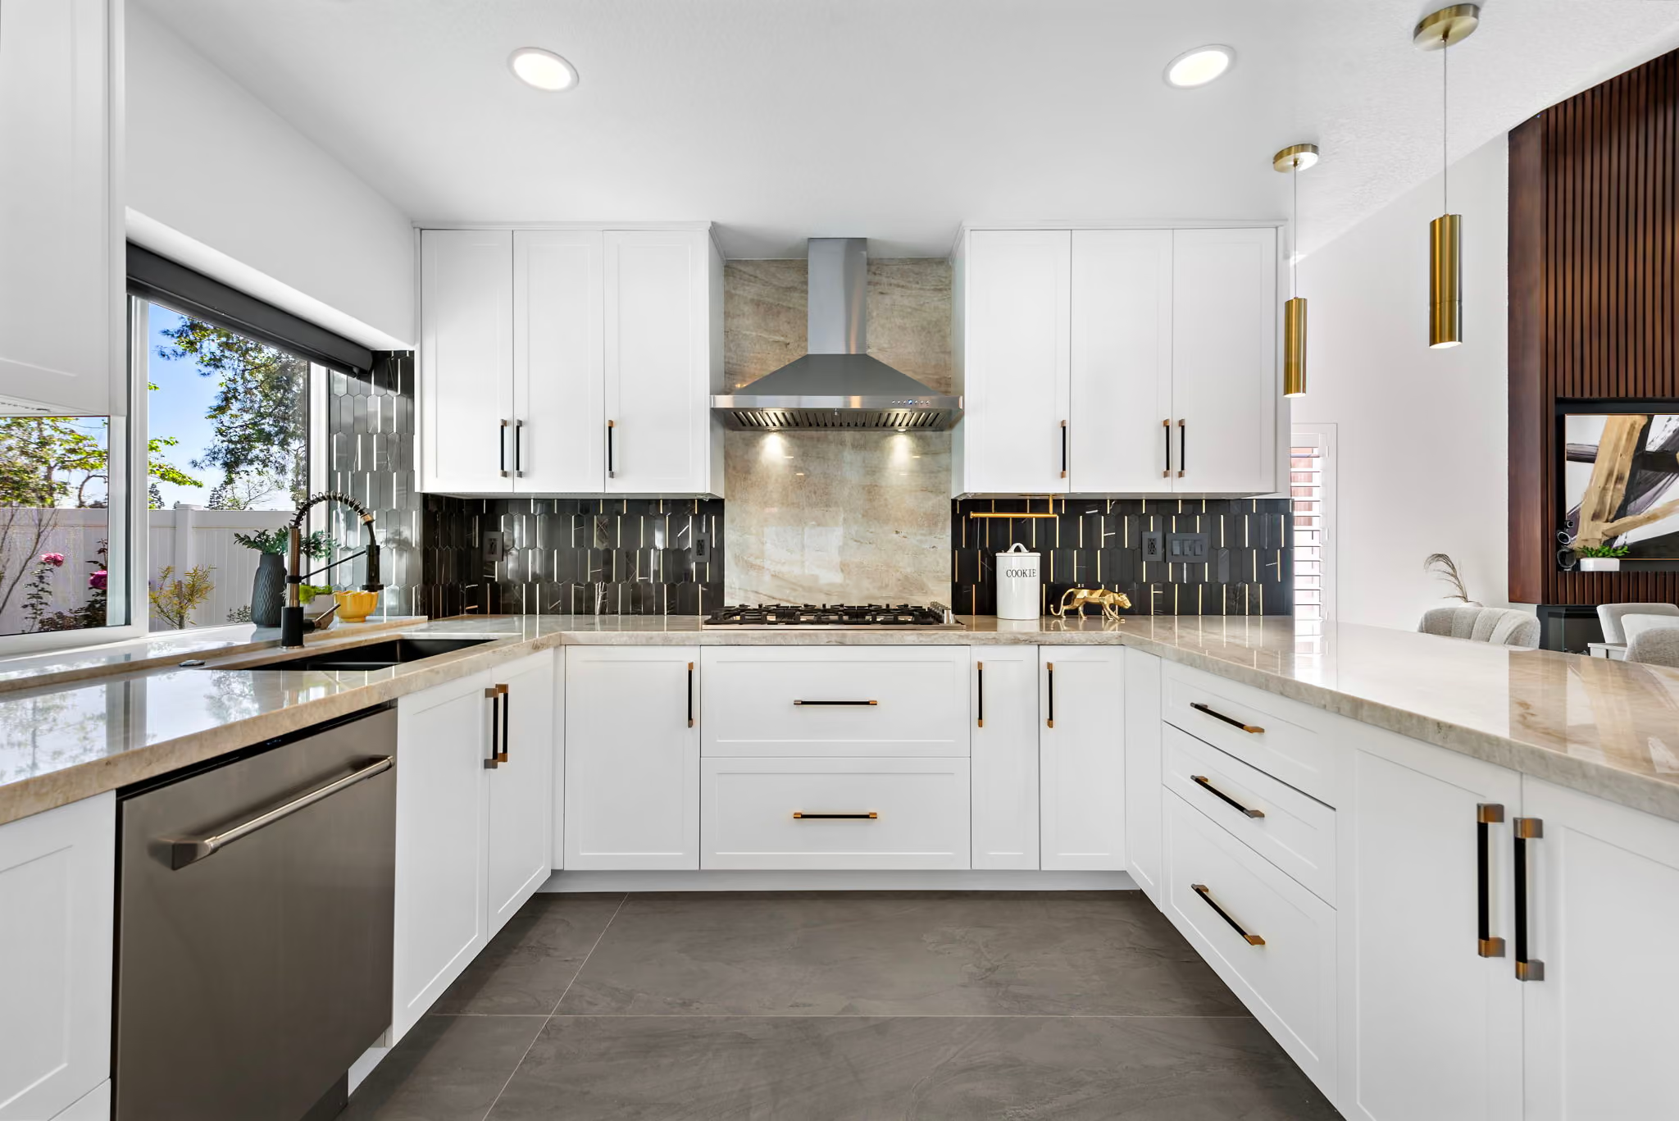
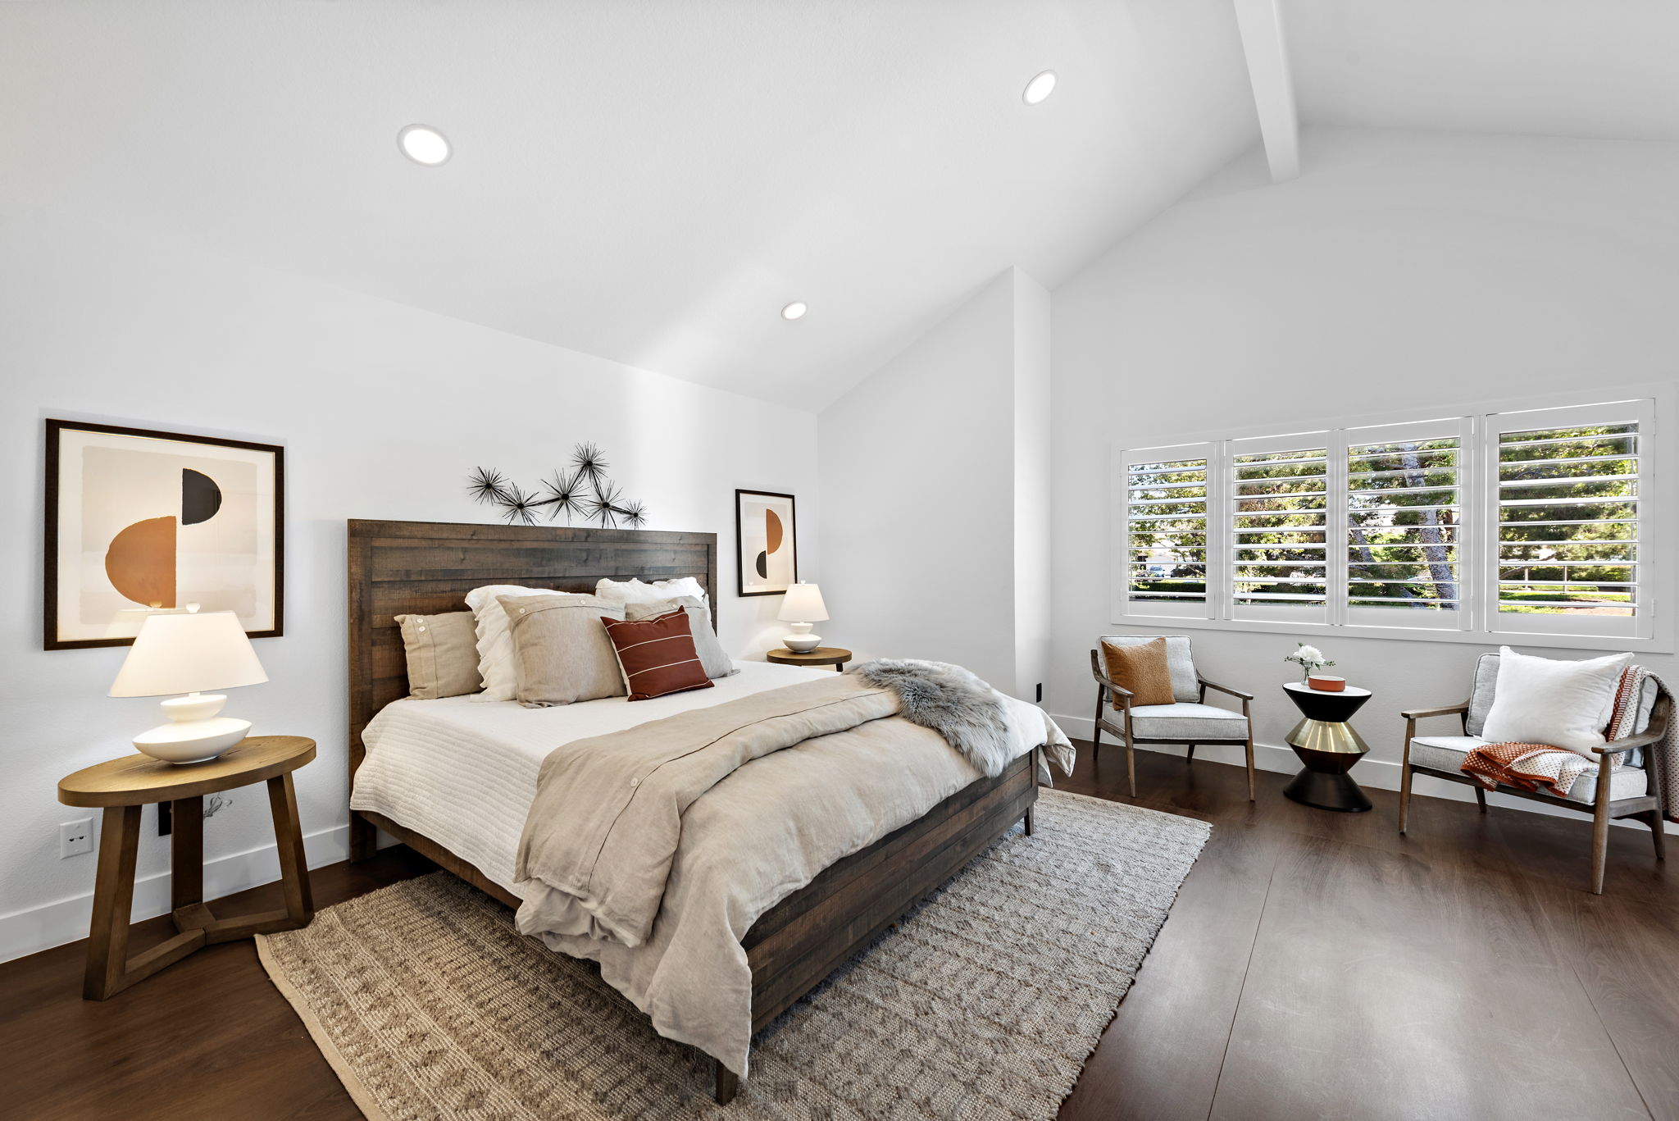
Calm and uncluttered, the bedroom is shaped for rest with soft light, warm flooring, and a simple, balanced palette. The proportions feel generous, with room to breathe and a quiet sense of privacy that makes it easy to settle in.
Bathroom
The bathroom is modern and composed, pairing clean surfaces with bold texture for a refined, architectural feel. A glass shower keeps the space open, while streamlined fixtures and thoughtful lighting create a fresh, elevated daily routine.